Share this with your friends


+14048764901
HomeSmart
301 Delta Drive, Mcdonough, GA 30252
- $749,900
- 6
- BD
- 5
- BA
- 5,607
- SqFt




- List Price
- $749,900
- Price Change
- ▼ $40,000 1791867052
- MLS#
- 10815659
- Status
- ACTIVE
- Type
- Single Family Residential
- Subtype
- Single Family Residence
- Bedrooms
- 6
- Bathrooms
- 5
- Square Footage
- 5,607
- Square Footage Source
- Other
- Subdivision
- Trinity Park
- Basement
- Yes
Property Description
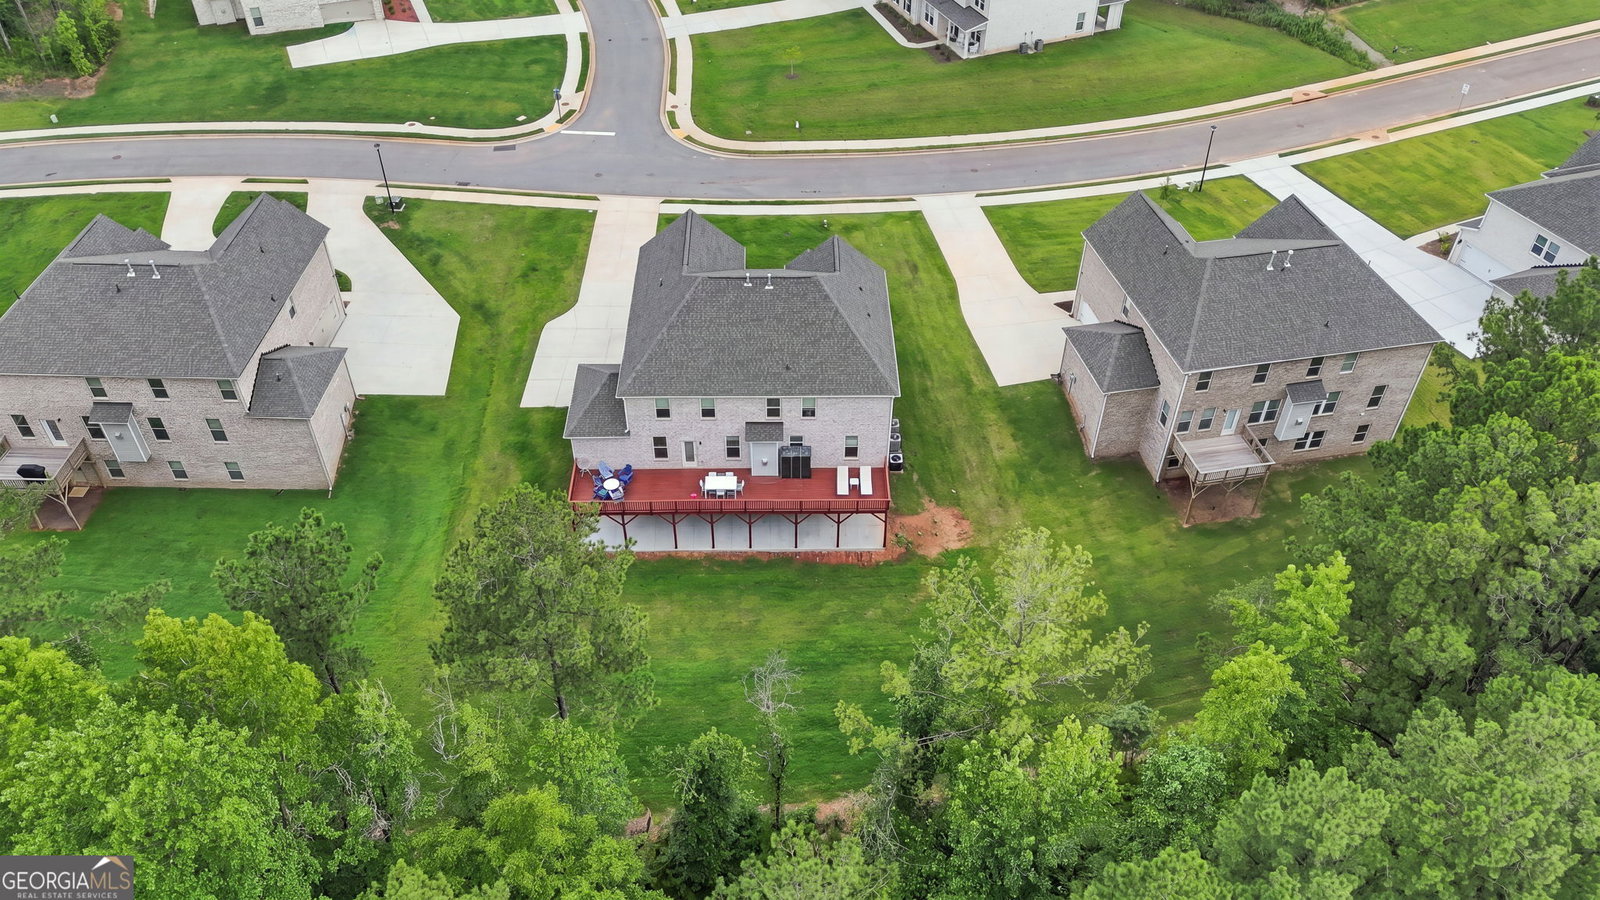
SELLER MOTIVATED - BRING YOUR OFFER! Buyers and agents, take notice! An exceptional opportunity awaits at 301 Delta Drive! Welcome to this 2-year-young, 4-sided brick home offering three beautifully finished levels, 6 bedrooms, 5 full bathrooms, a 3-car garage, and an impressive 5,607 square feet of living space. Distinctive architectural details, including decorative wrought-iron staircase balusters, coffered ceilings, and classic picture-frame wall molding, add character and sophistication throughout. Additional highlights include bedrooms on every level, no carpet, a complete terrace-level kitchen, and expansive outdoor living areas. The main level combines elegant finishes with comfortable everyday living. A formal dining room accented by classic picture-frame molding provides a beautiful setting for gatherings, while the kitchen features quartz countertops, an expansive center island, and an open connection to the family room. A main-level bedroom and full bathroom offer added convenience and flexibility. Upstairs, a versatile loft leads to an oversized primary suite with a private sitting area, an expansive walk-in closet, and a spa-inspired en suite bathroom featuring dual vanities, a soaking tub, a separate shower, and a linen closet. Generously sized secondary bedrooms accommodate queen-size furniture, with two connected by a Jack-and-Jill bathroom. The laundry room is conveniently located upstairs. The beautifully finished terrace level extends the living space with a bedroom, a second full kitchen featuring quartz countertops and a complete appliance package, a full bathroom, and both interior access and a separate exterior entrance. Multiple finished rooms provide flexible options for guests, extended family, a home office, fitness area, or recreation. Outdoor living includes an expansive rear deck spanning the width of the home and a large concrete patio below, creating additional space for entertaining and relaxation. All appliances remain, including both complete kitchen appliance packages and the large-capacity washer and dryer. THREE LEVELS. TWO FULL KITCHENS. EXCEPTIONAL SPACE AND VERSATILITY! At just 2 years young, 301 Delta Drive offers a wonderful combination of beautiful architectural details, modern finishes, and flexible living spaces that truly set it apart. The seller has made a meaningful price adjustment because he's ready to sell, and he'd love for the next owner to enjoy everything this beautiful home has to offer. Schedule your private showing, see the space and quality for yourself, and bring your offer. Your next home could be waiting right here!
Additional Information
- Style
- Brick 4 Side, Colonial, Traditional
- Stories
- 3 or More Stories
- Year Built
- 2024
- Fireplaces
- 1
- Parking
- Garage, Attached, Kitchen Level, Garage Door Opener, Side/Rear Entrance
- Sewer
- Public Sewer
- Elementary School
- Timber Ridge
- High School
- Union Grove
- Hoa Fee
- $700
- Levels
- Three Or More
Listing courtesy of 20 West Realty.
 © 2026 Georgia MLS. All rights reserved. Information Deemed Reliable But Not Guaranteed.